

Why This Project?
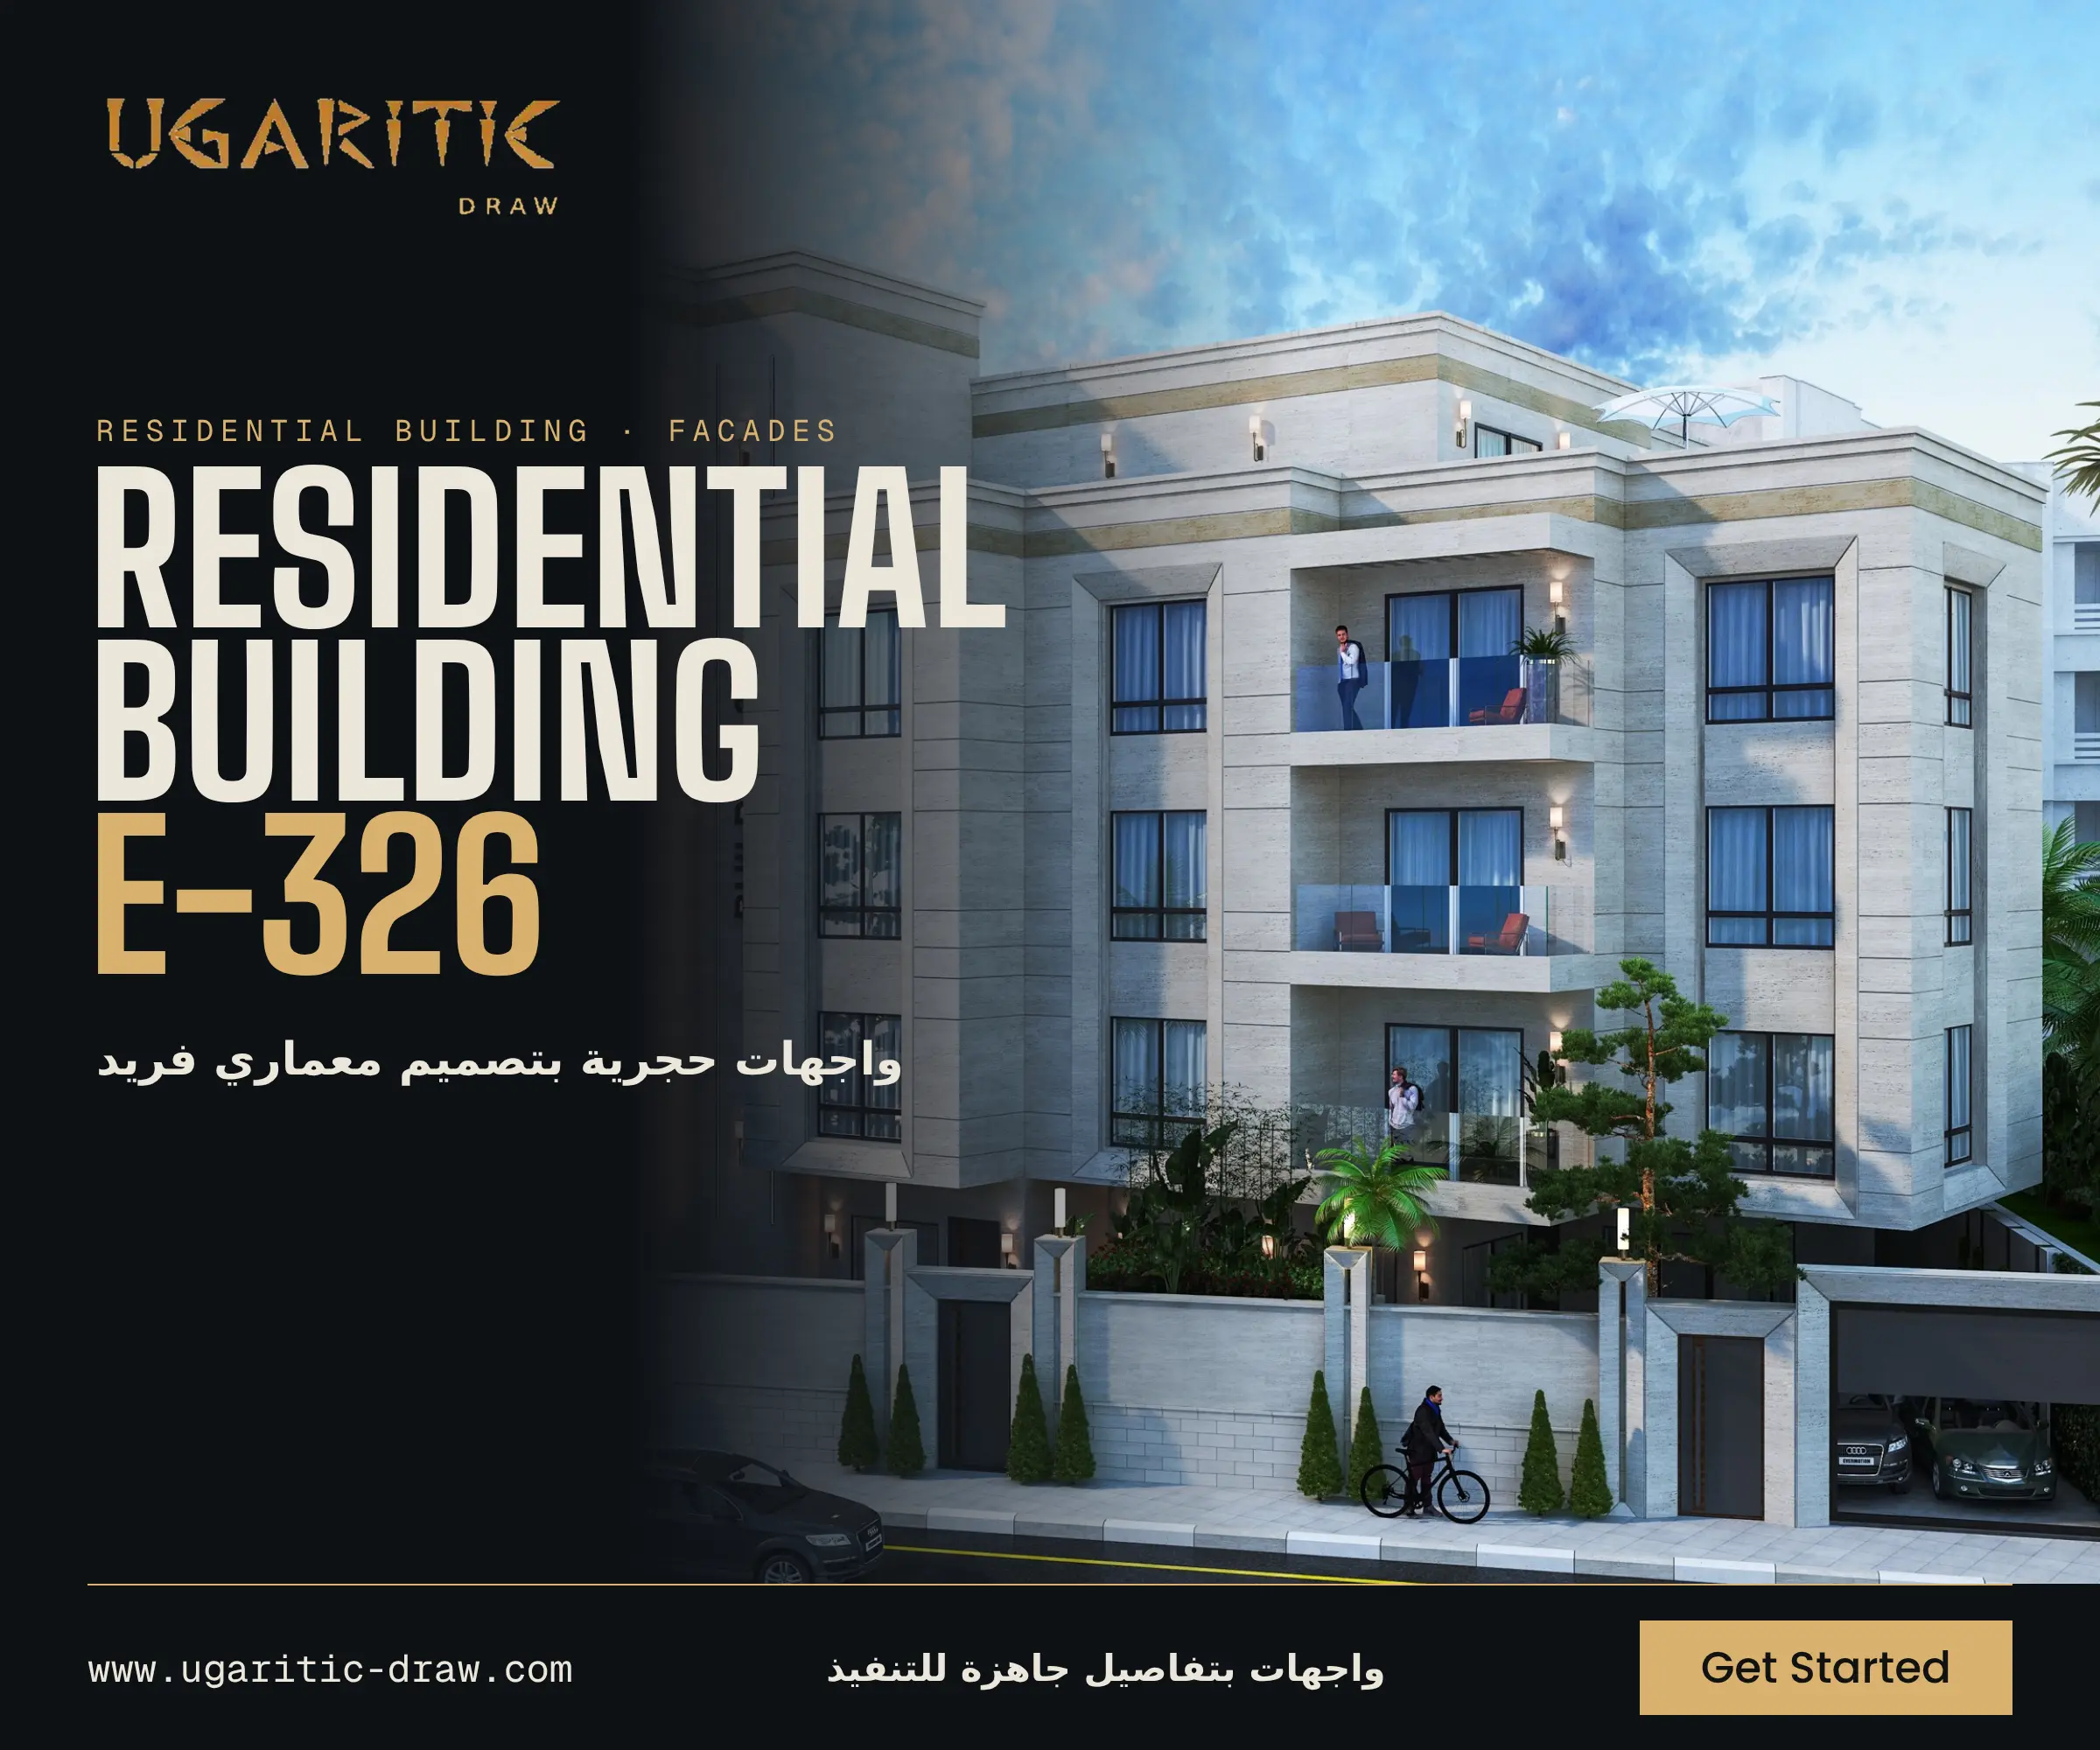
- ✓ Elegant stone facades with a distinctive architectural style.
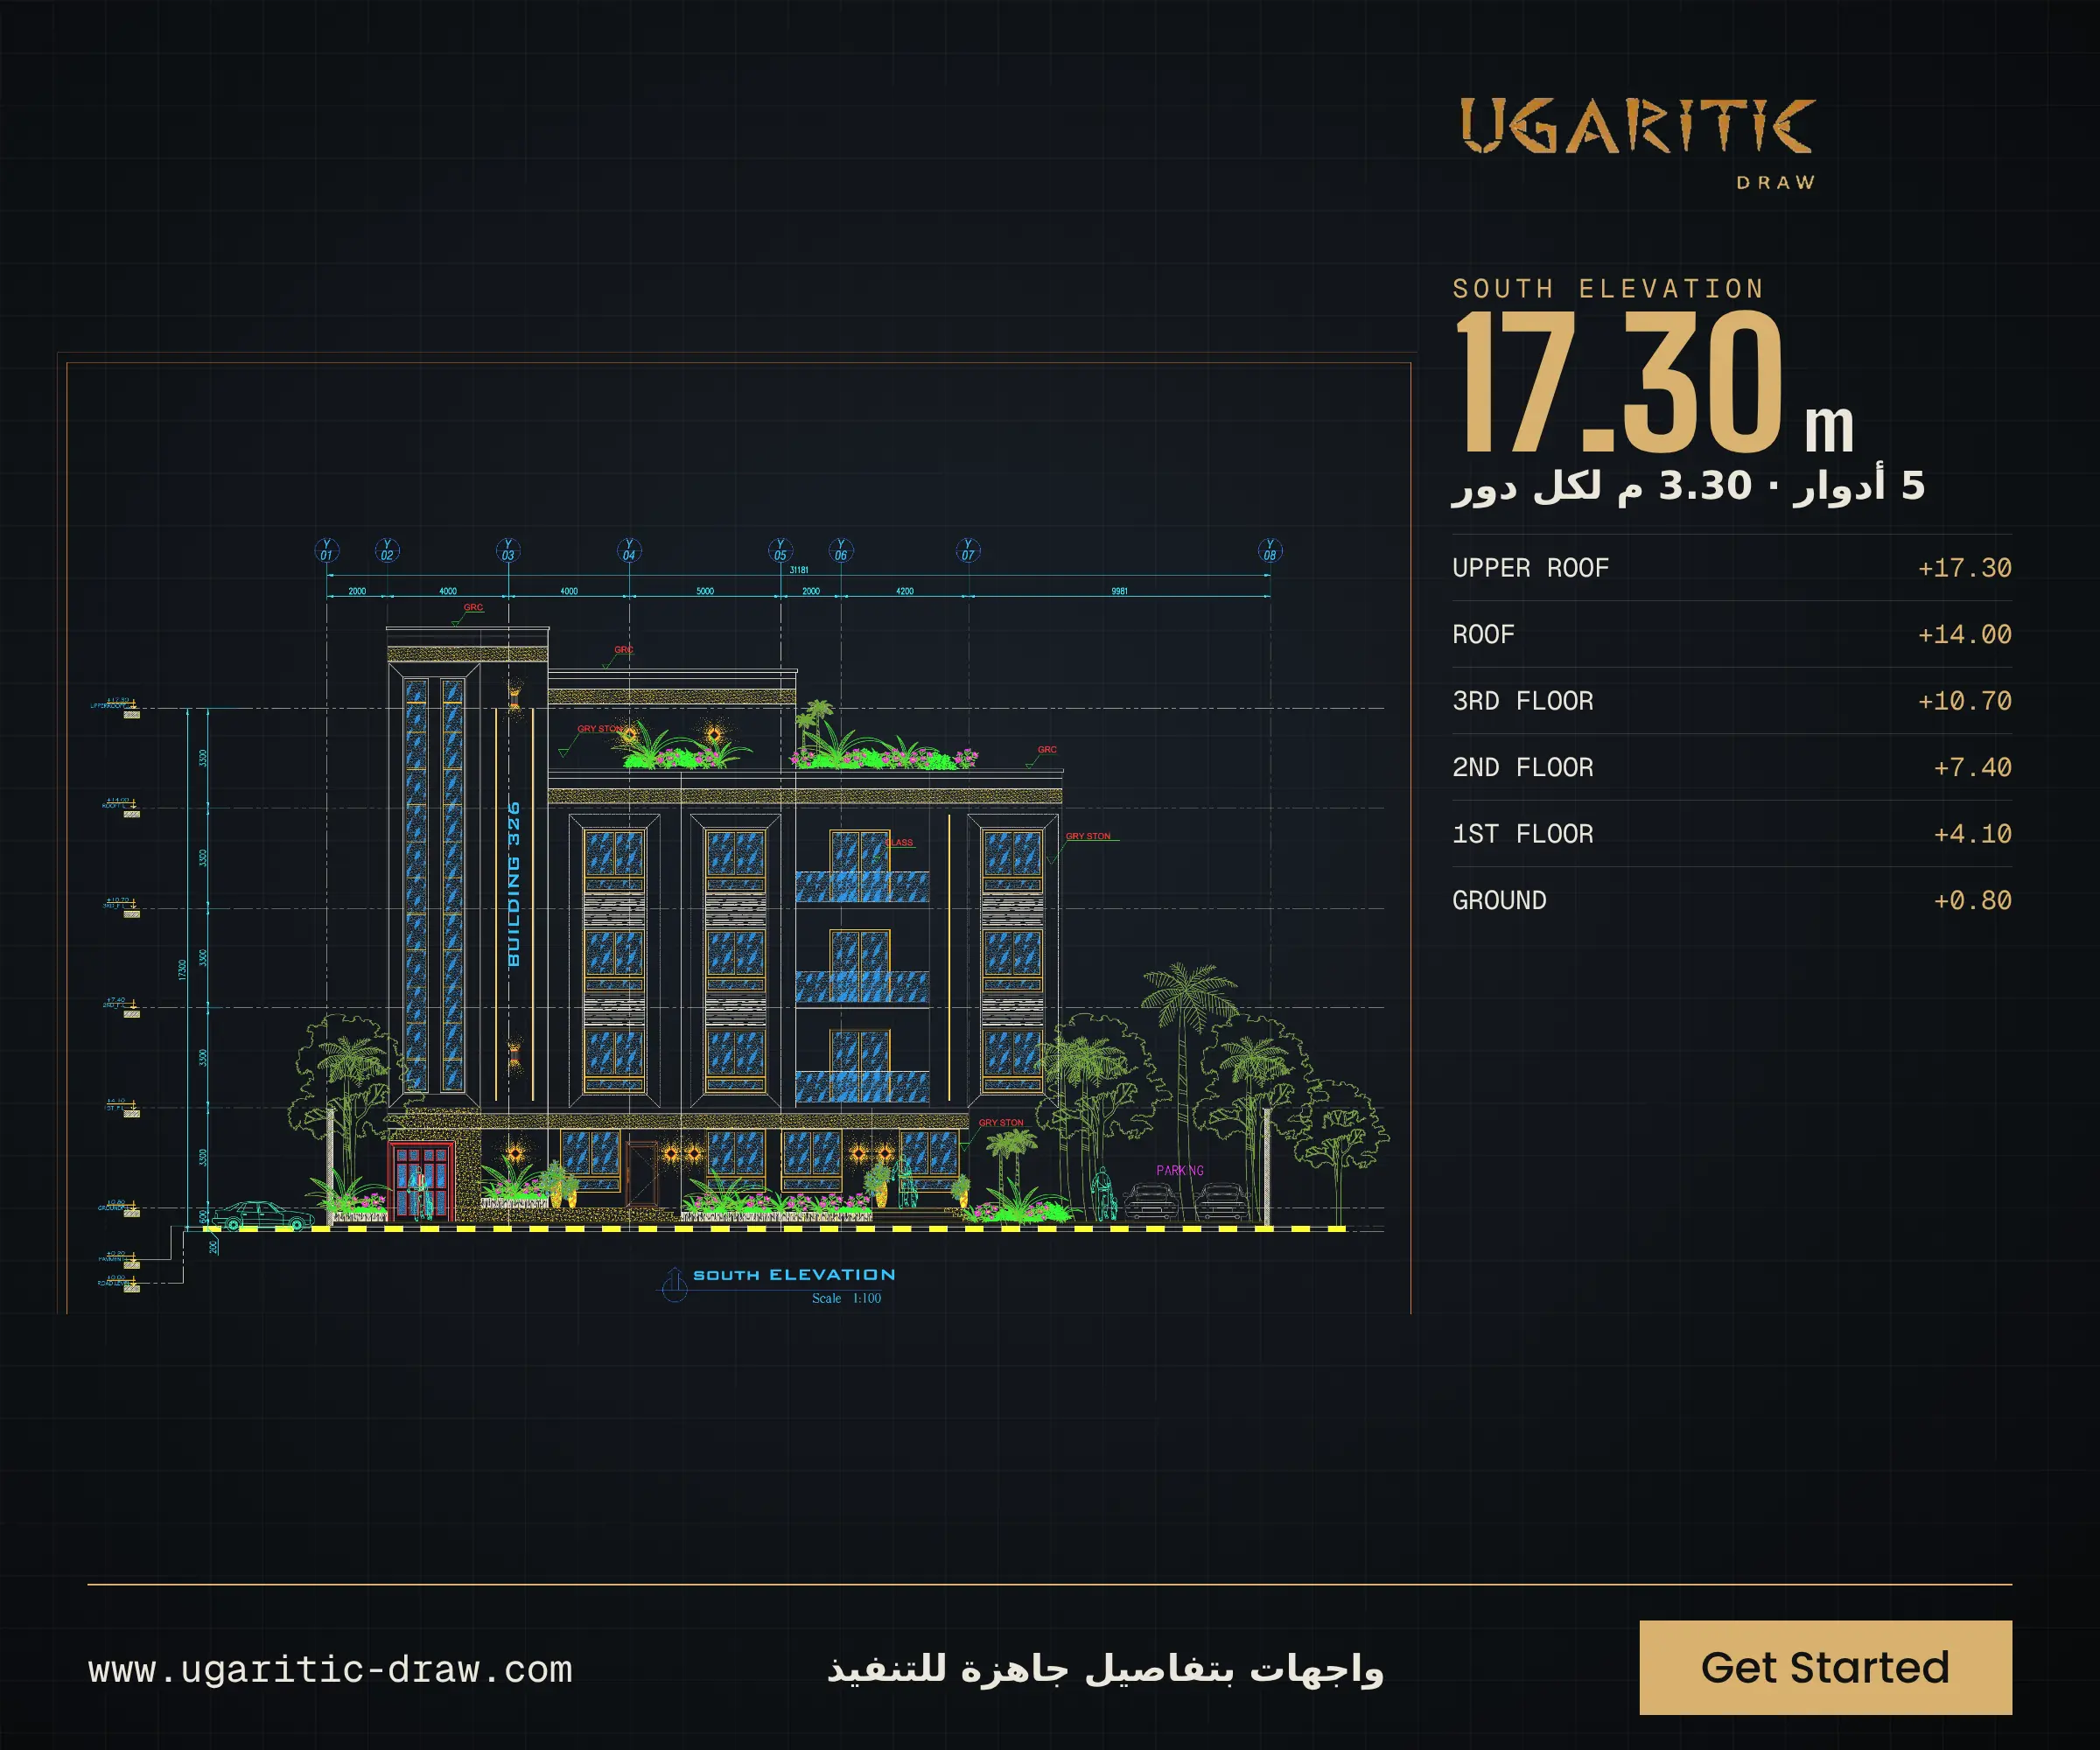
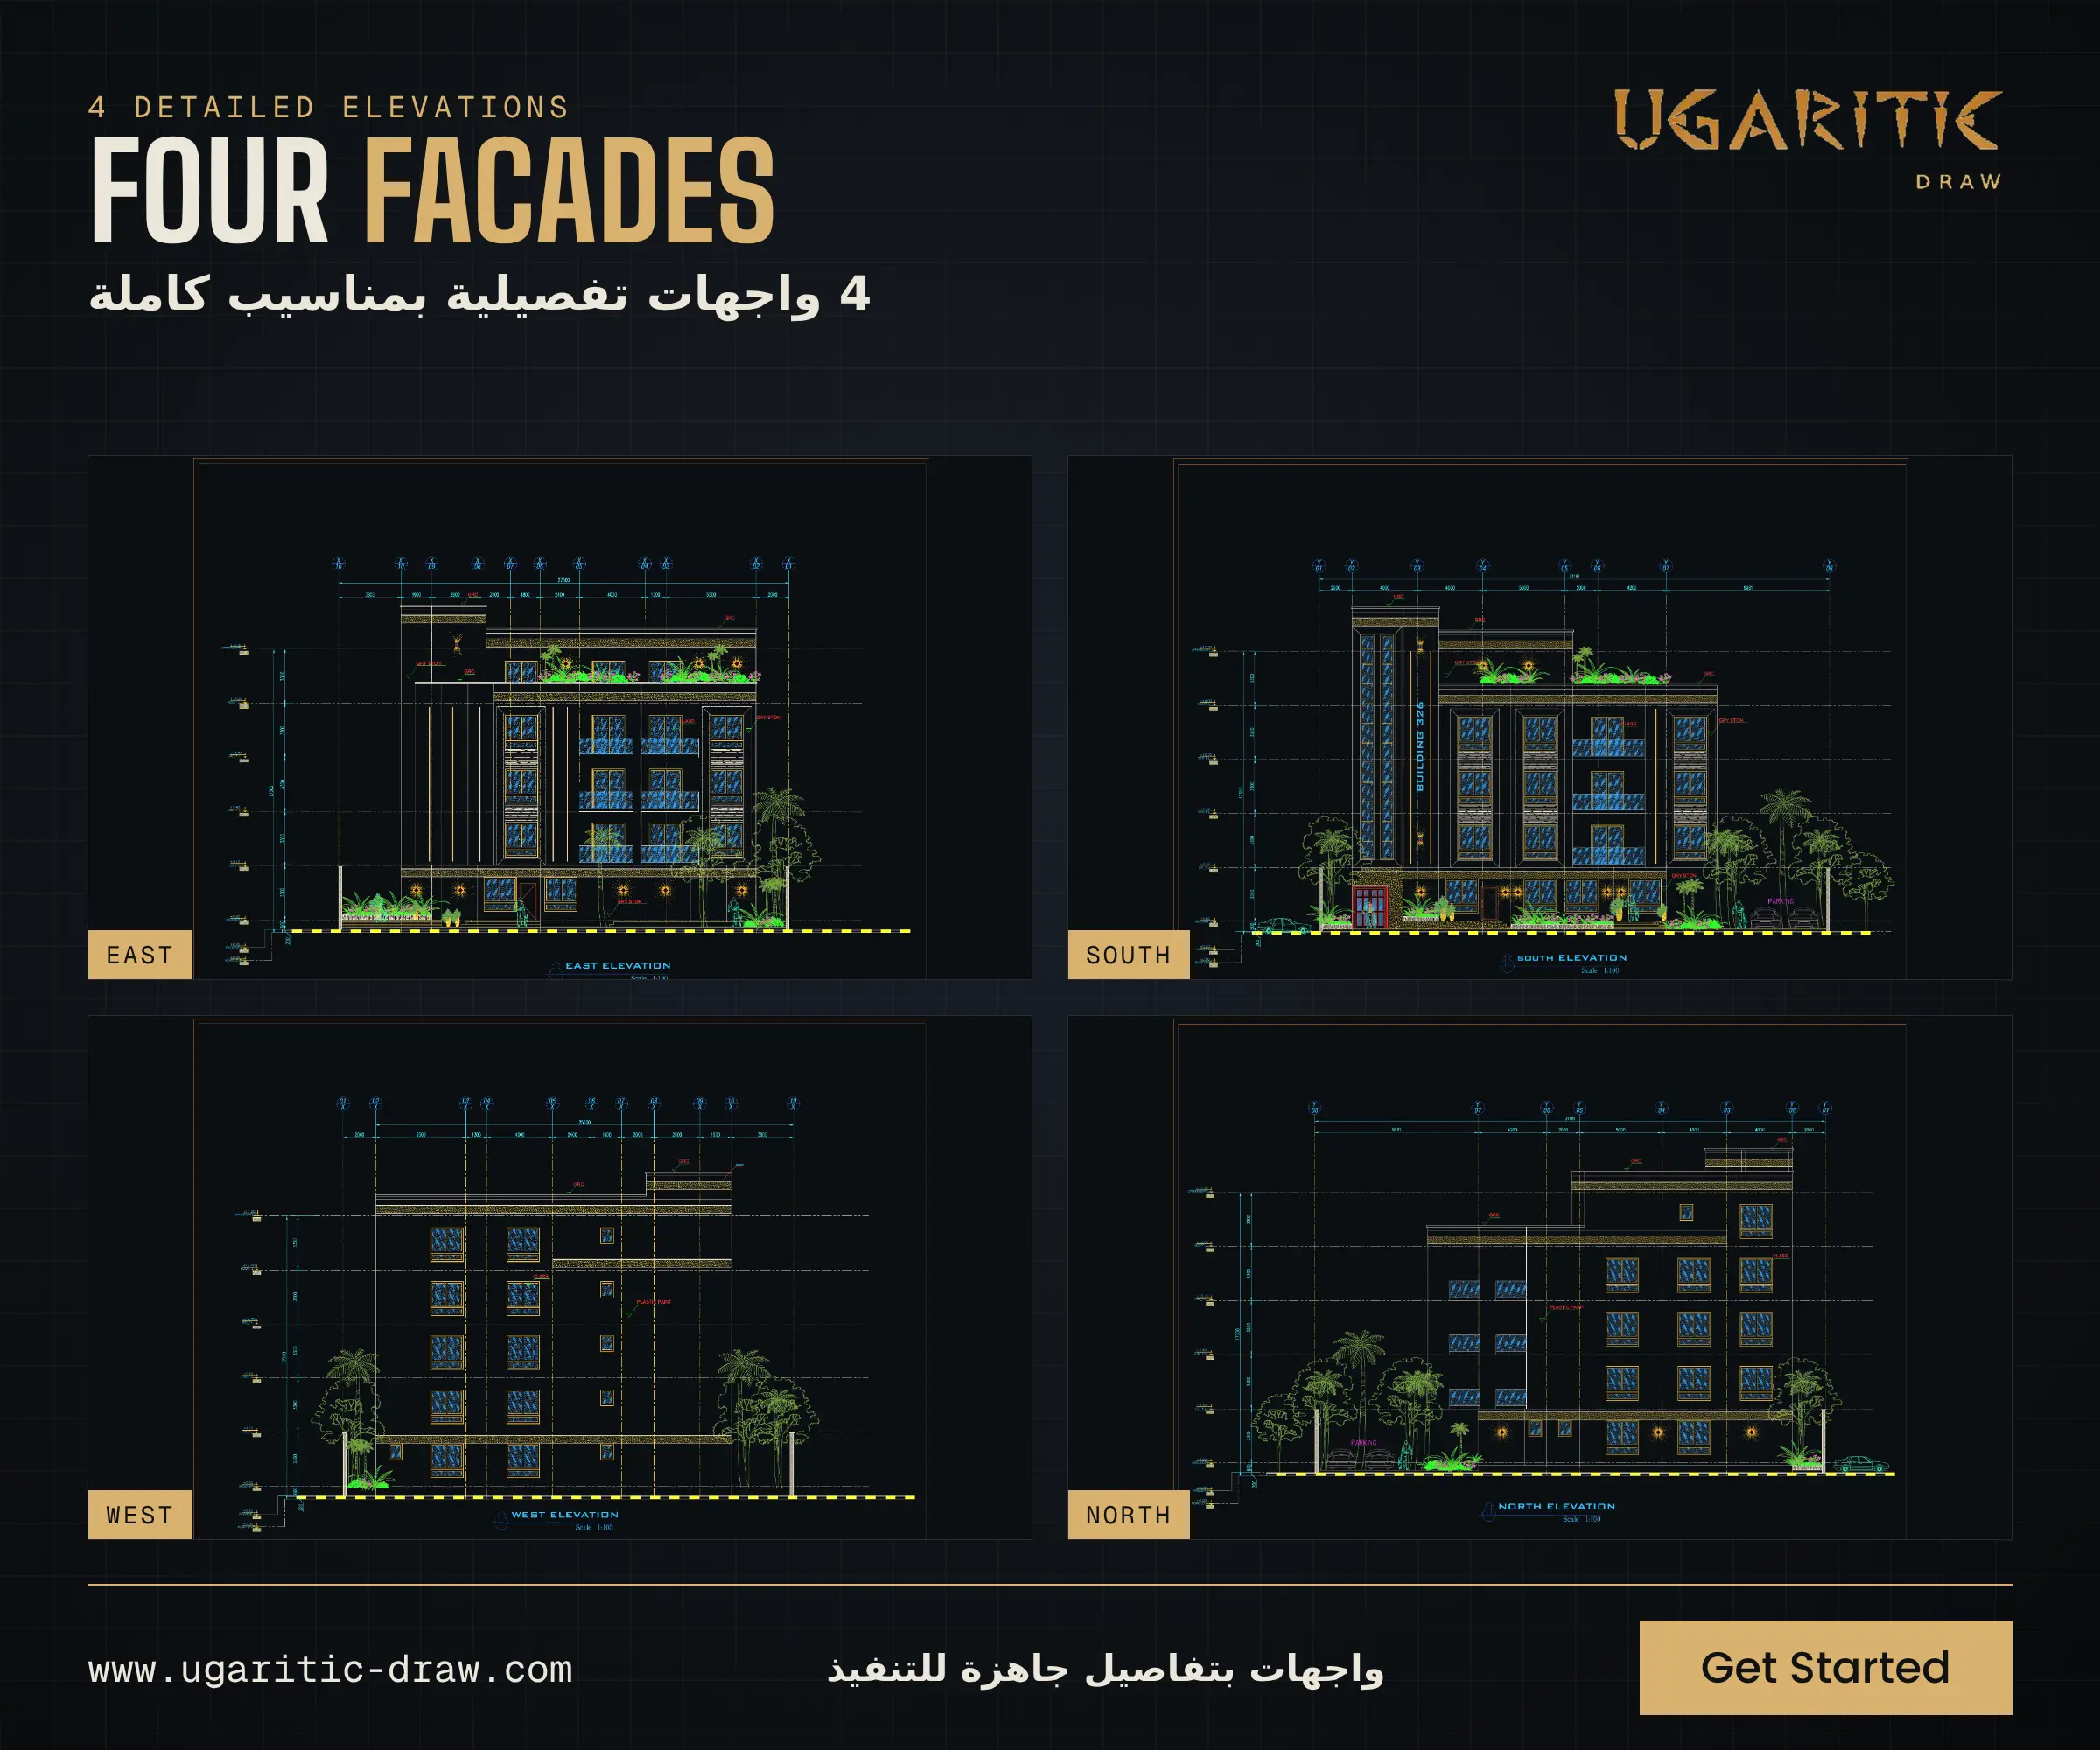
- ✓ 4 detailed elevations with full levels.
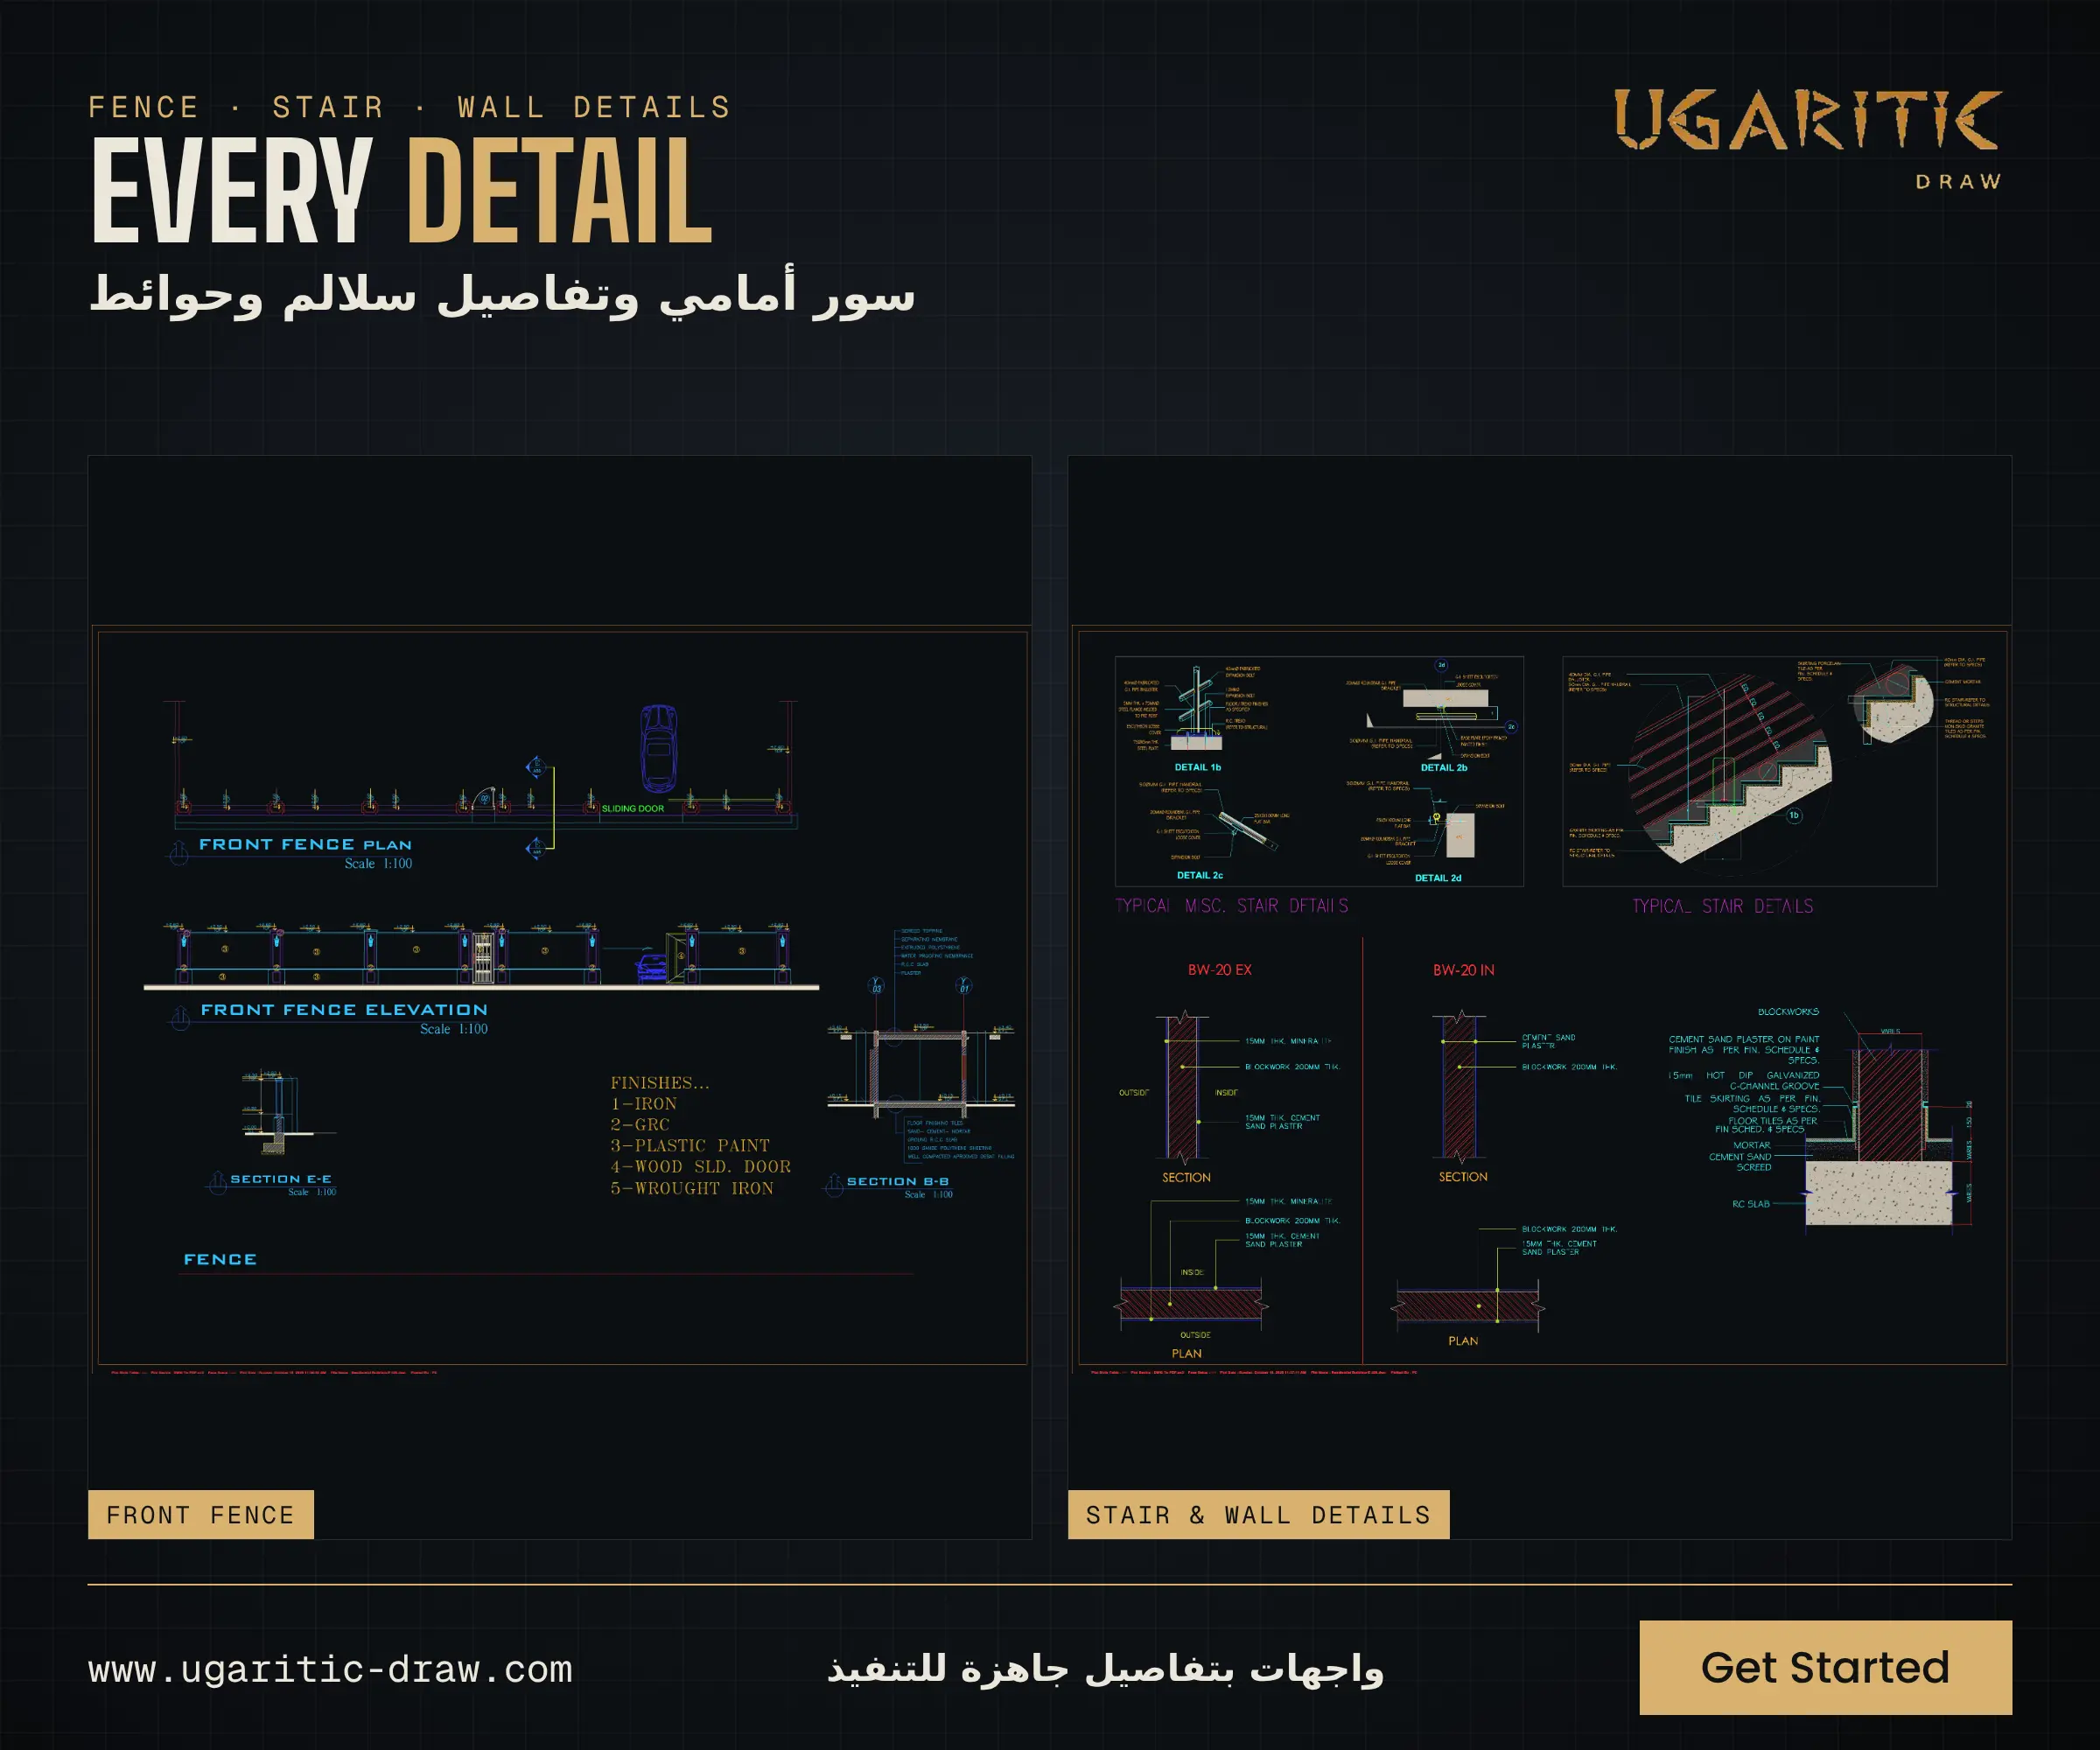
- ✓ Construction details for the fence, stairs and walls.
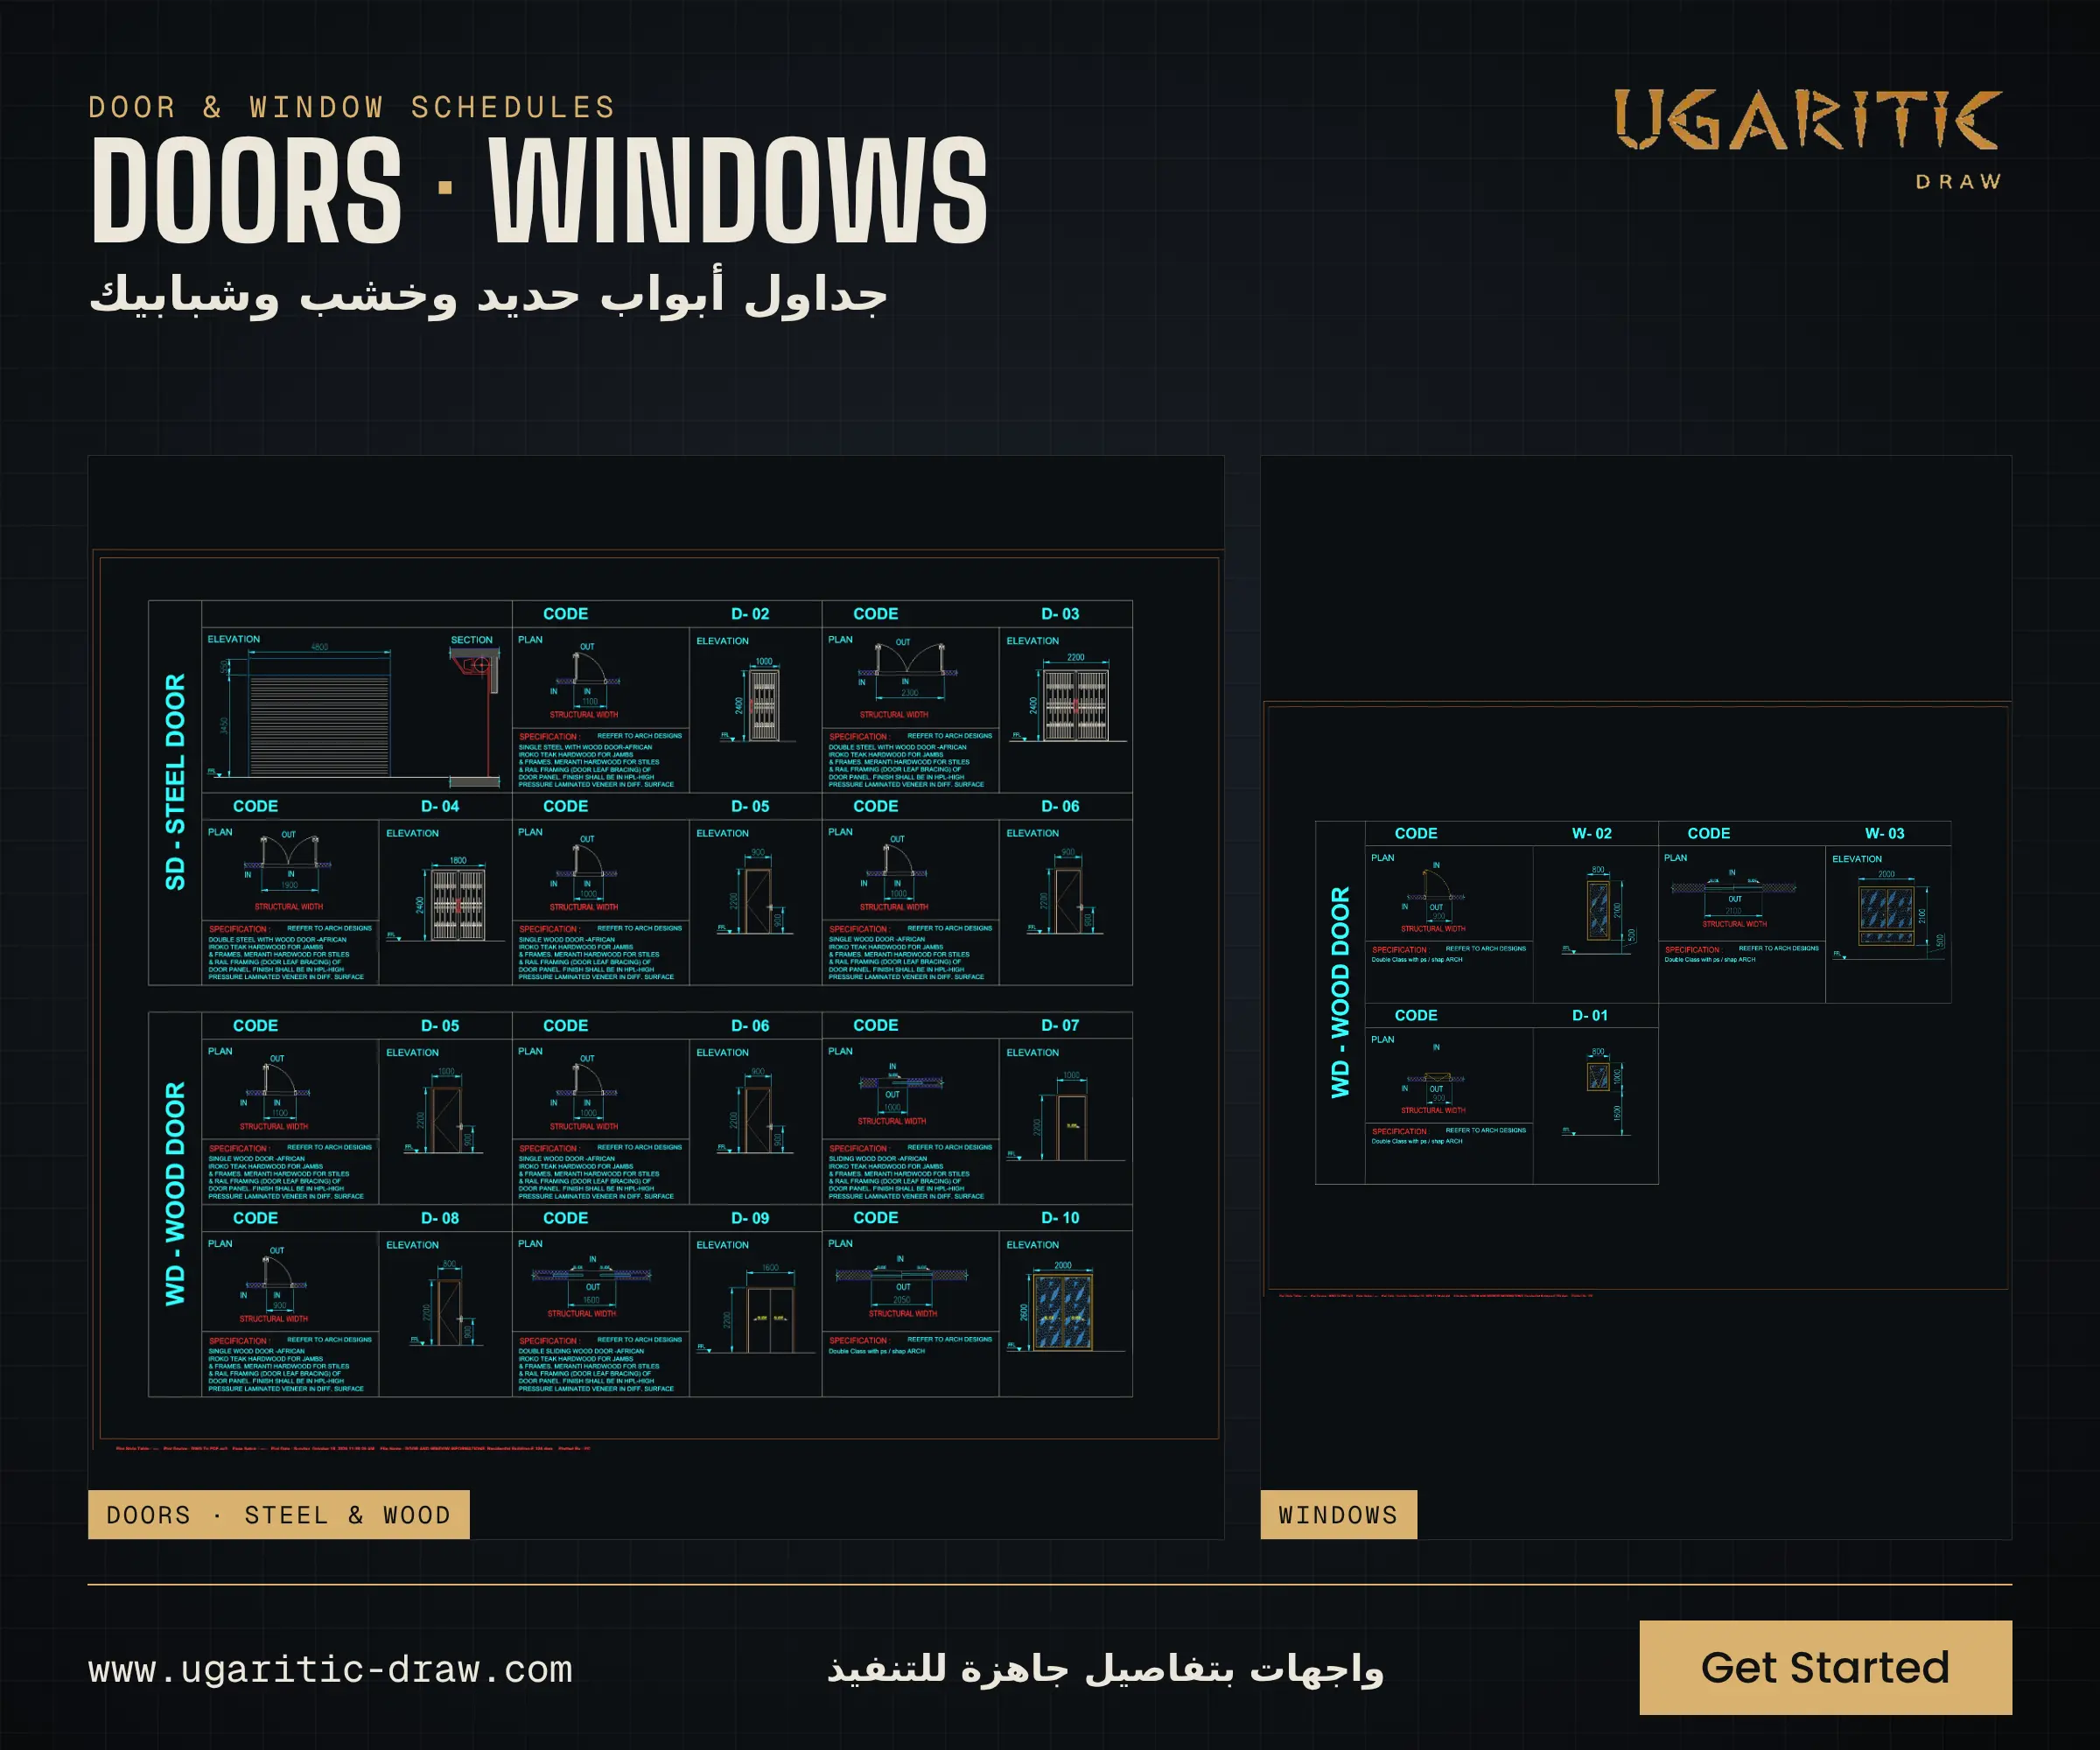
- ✓ Door and window schedules ready for procurement and construction.
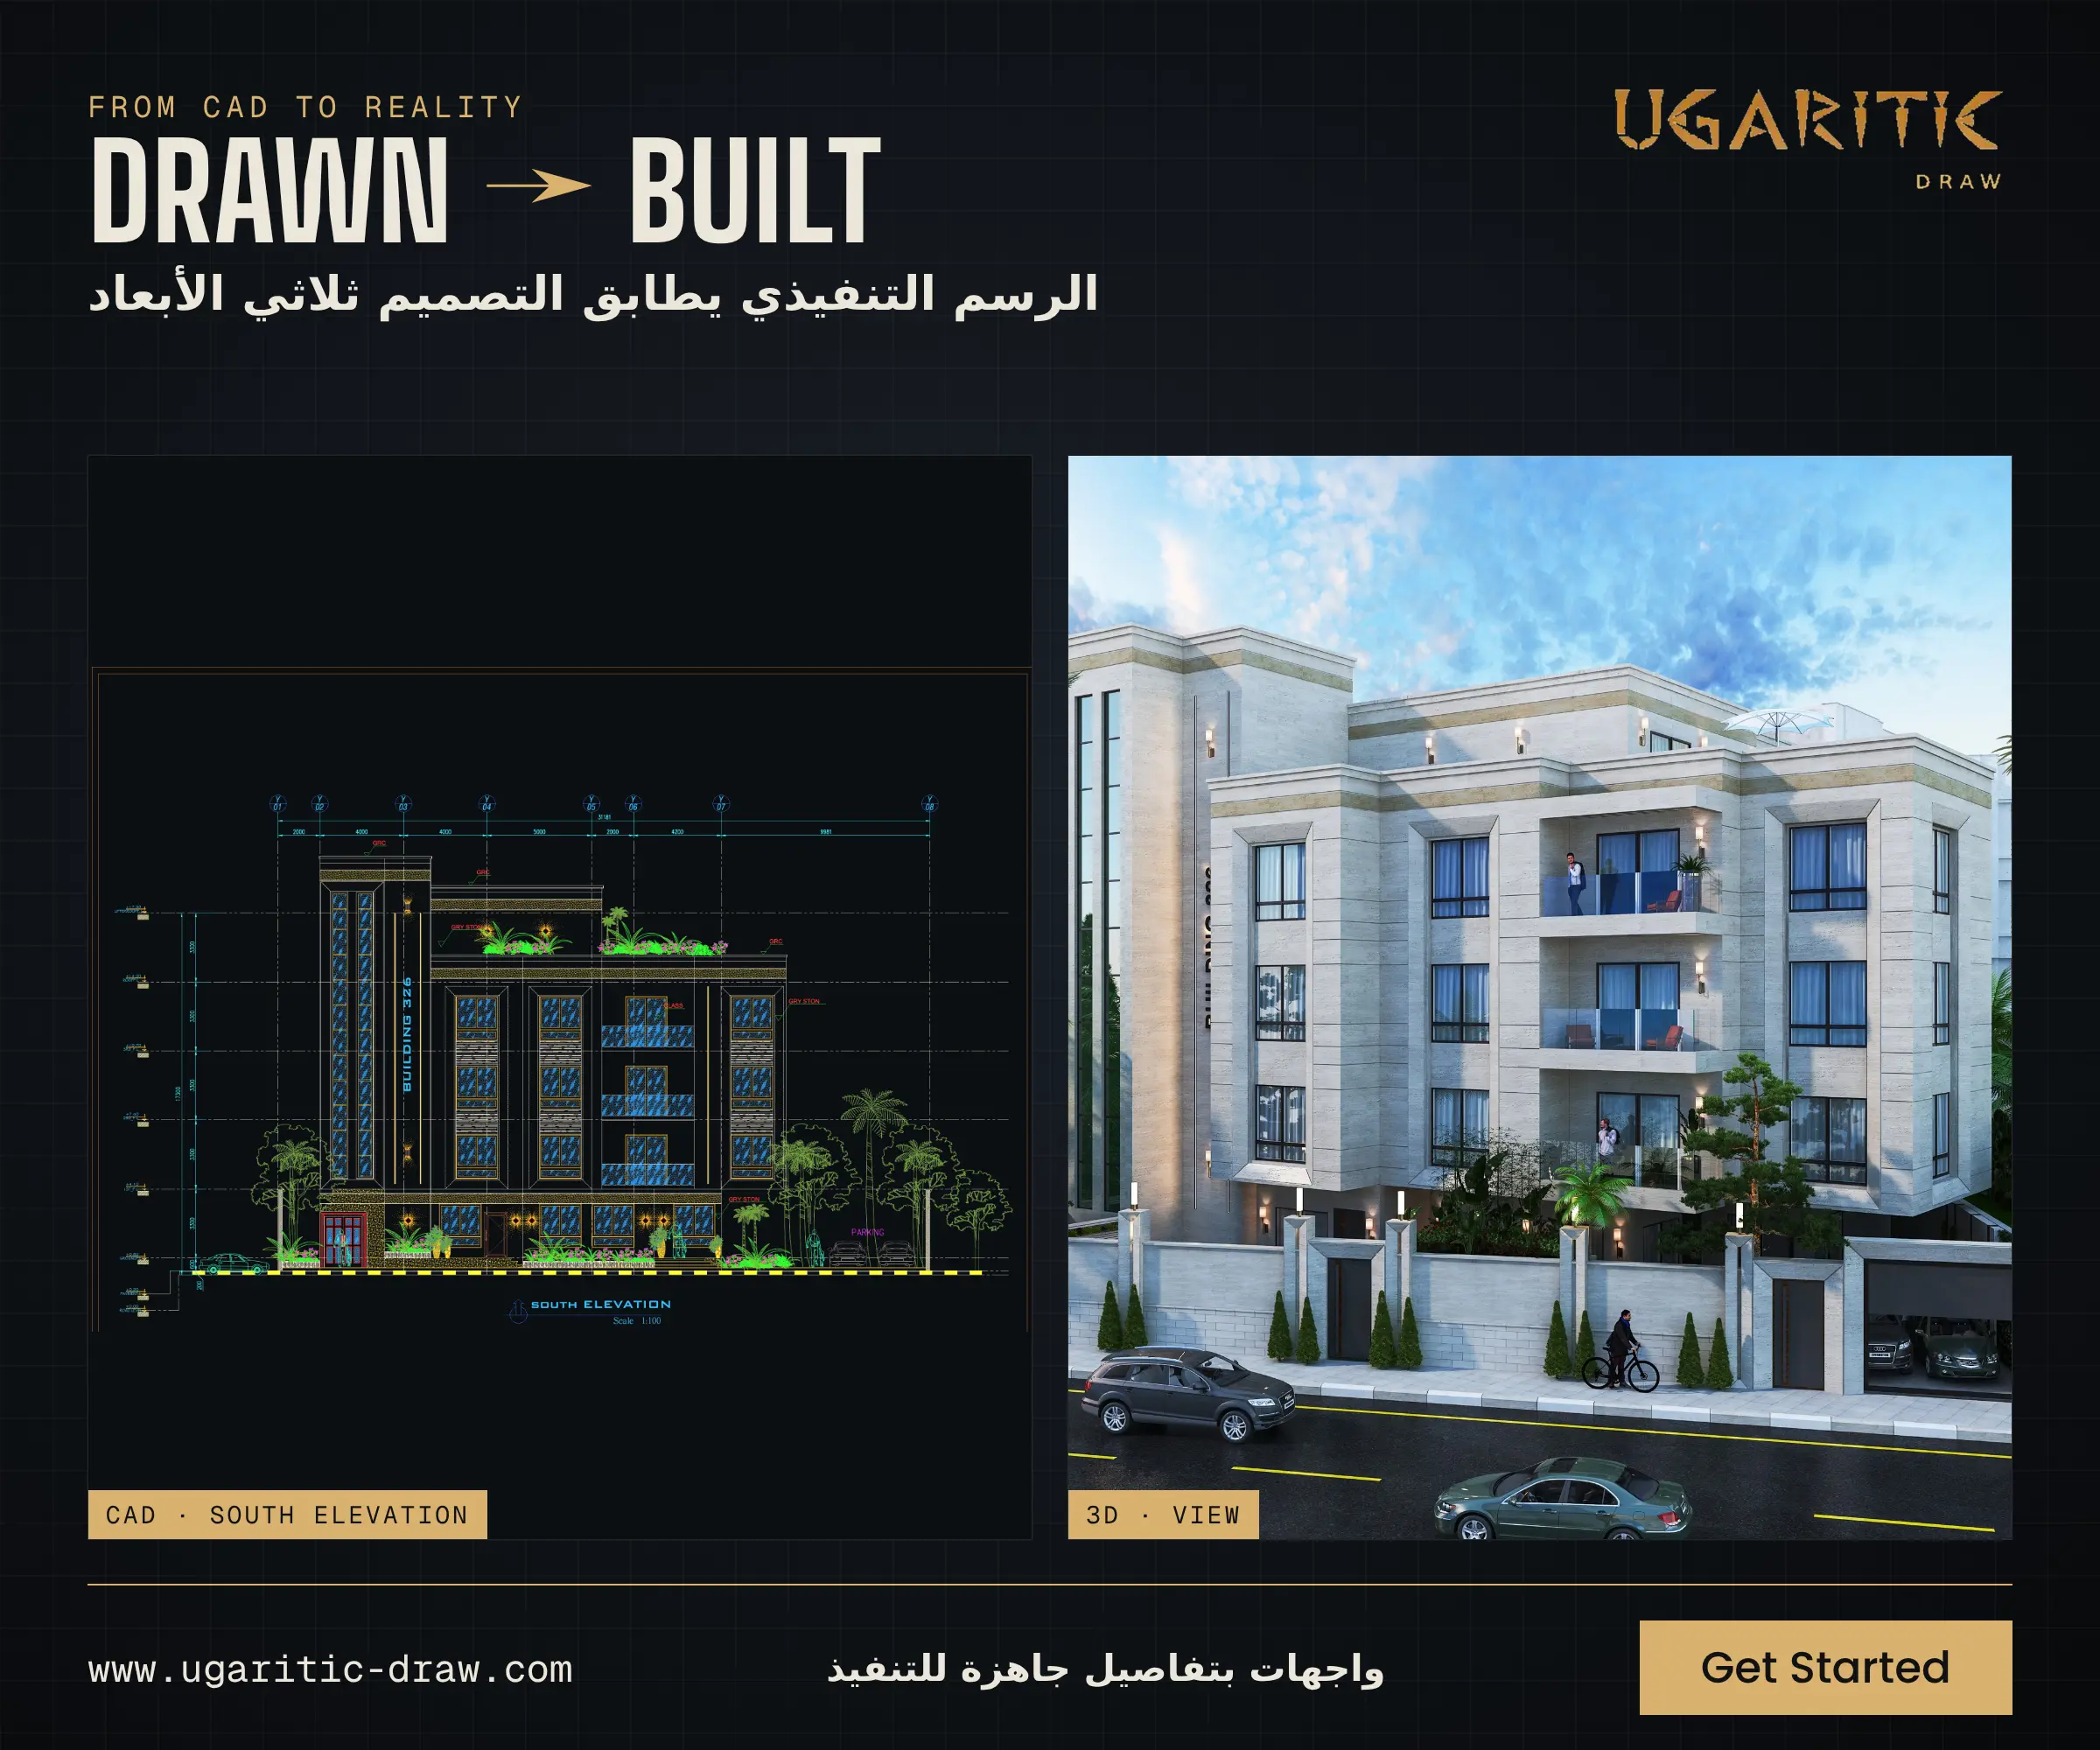
- ✓ Drawings that match the 3D renders.
A five-storey residential building designed in AutoCAD. It combines elegant stone facades with complete construction details, from the full elevation down to the smallest detail.
Facades:
- 4 detailed elevations: East, South, West and North, with full grids, dimensions and levels.
- Facade design: stone facades with projecting frames, balconies with glass balustrades, and a stair tower with tall vertical windows.
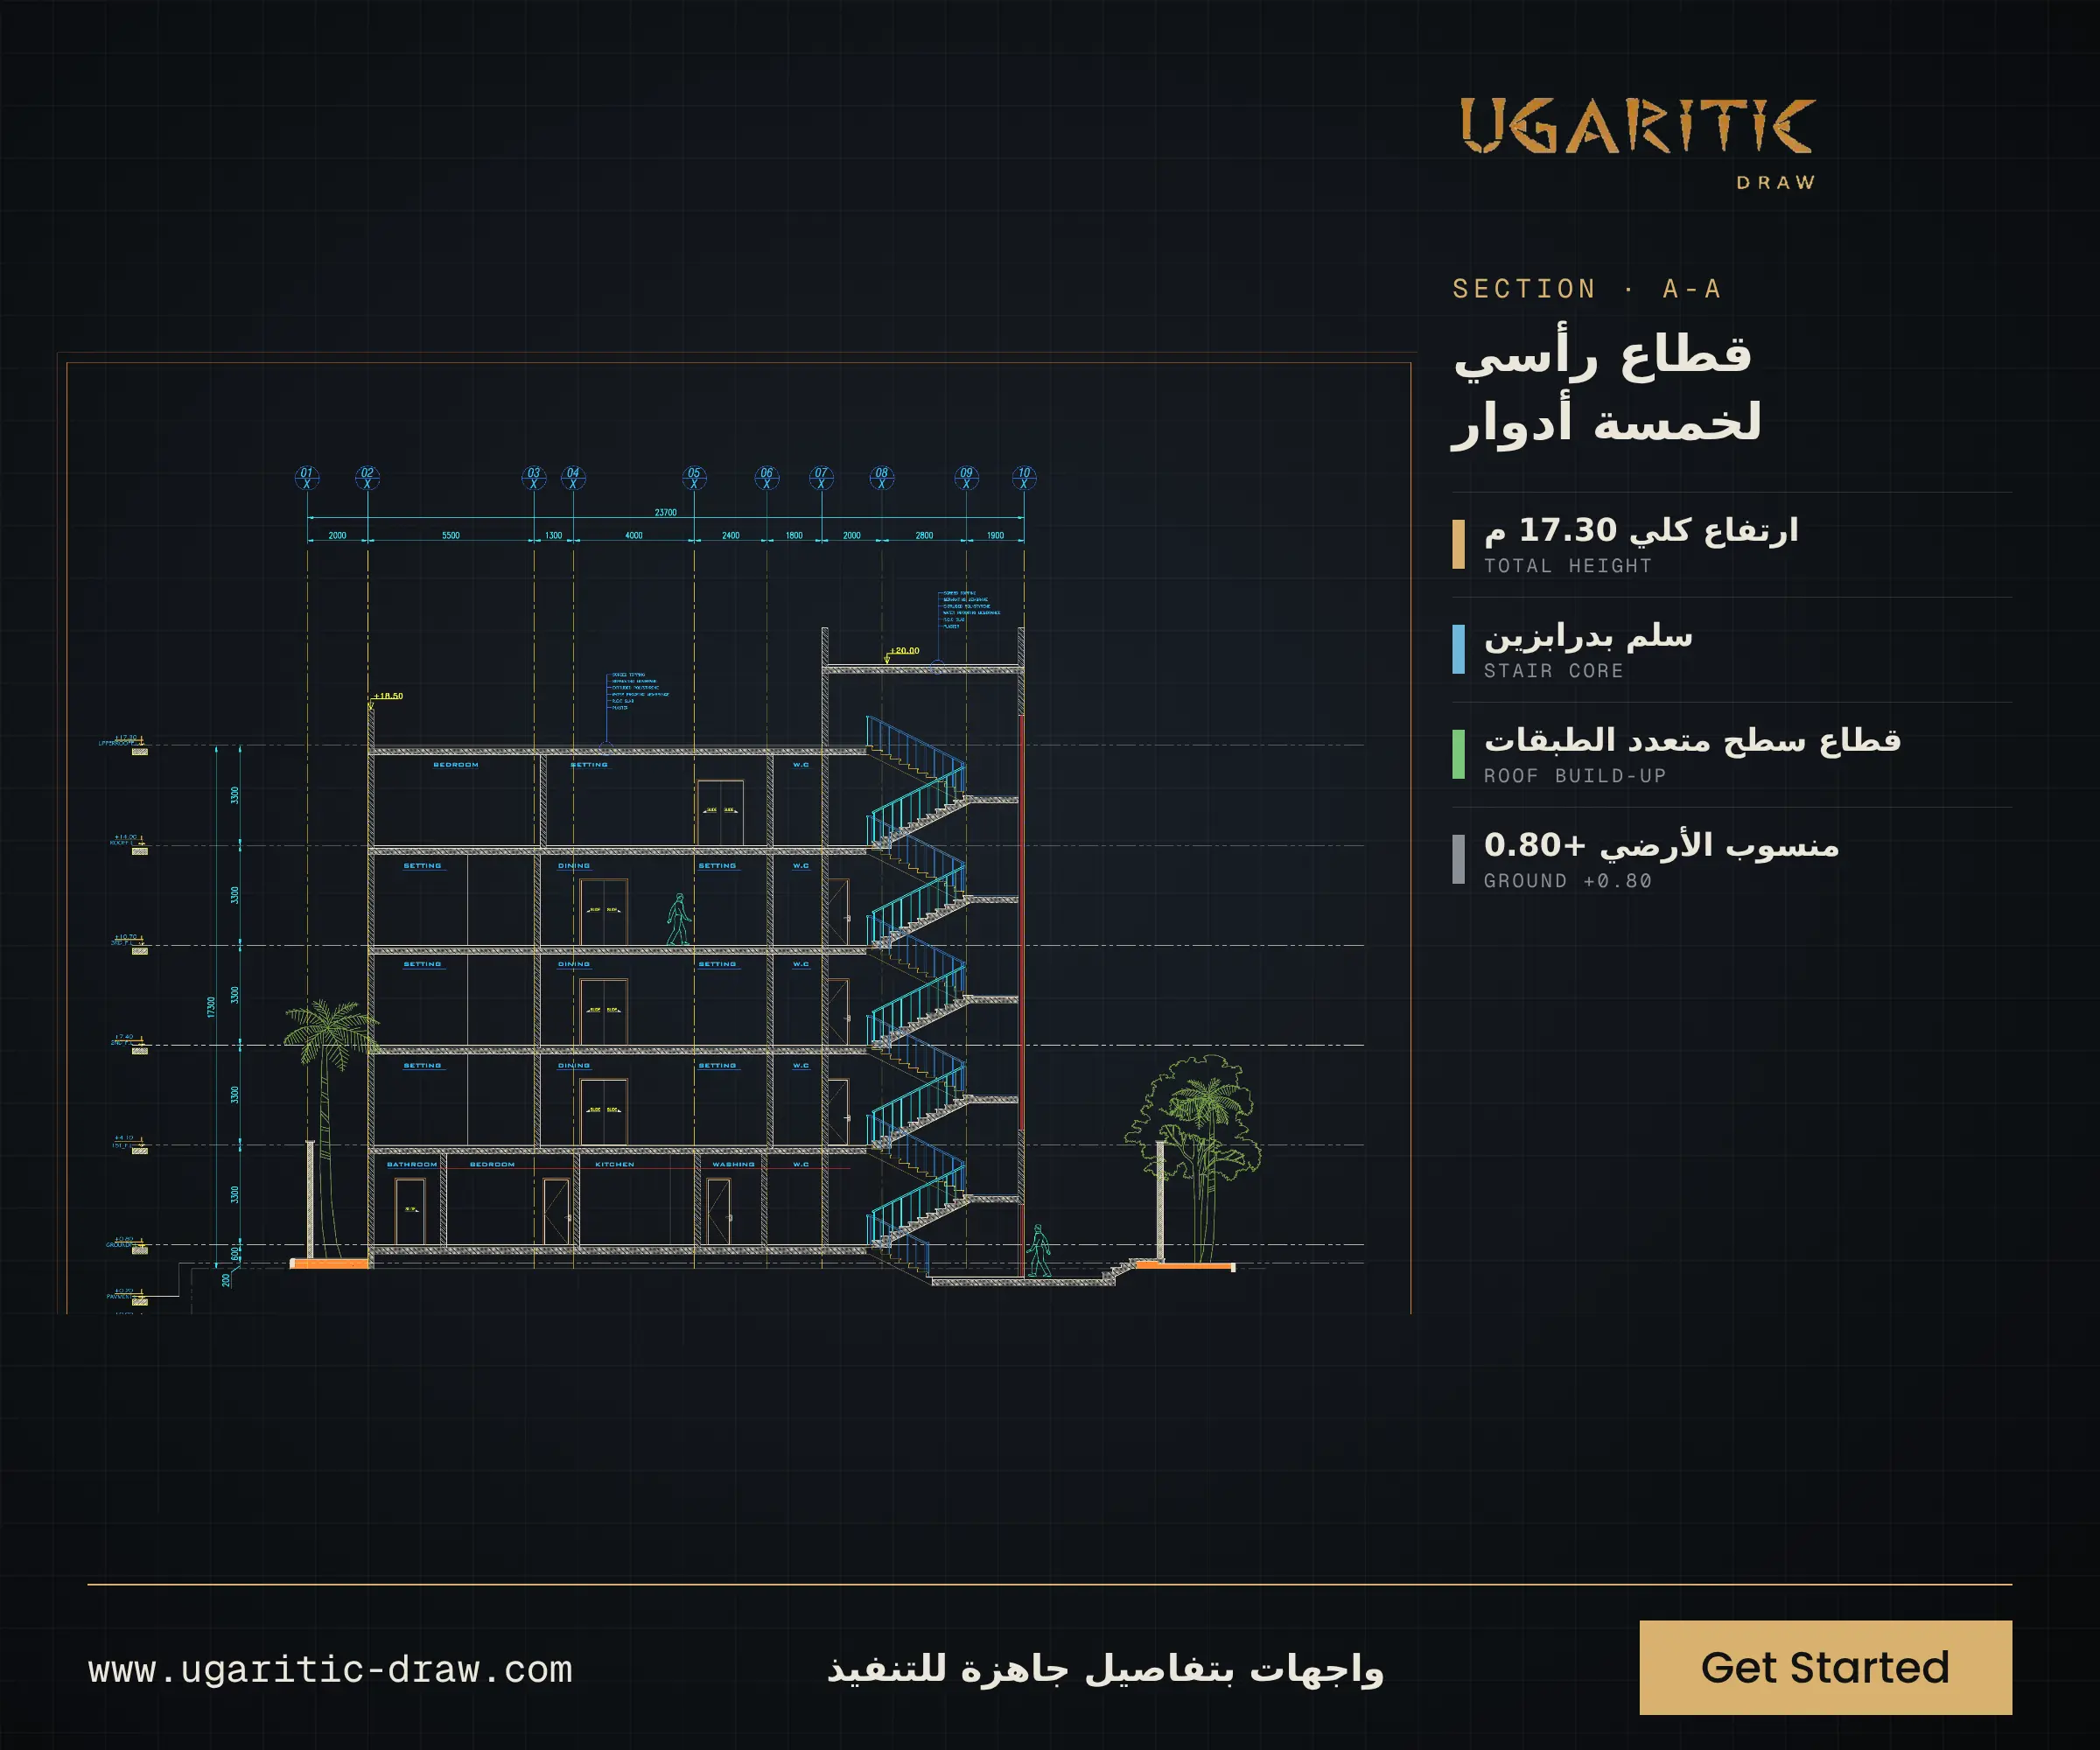
- Height: 5 floors at 3.30 m each, for a total height of 17.30 m.
Construction details:
- Section A-A: shows the floors, the stair and the roof build-up.
- Front fence: wrought iron and GRC, with a sliding car gate and detailed sections.
- Stairs: 50 mm galvanised pipe handrails, with fixing details.
- Walls: 200 mm blockwork with a 15 mm exterior plaster finish.
- Schedules: steel door, wood door and window schedules, with codes and specifications.
By the numbers: 5 floors · 17.30 m height · 4 elevations · 9 construction sheets




